
Outdoor Spaces Built for Actual Use
Deck and Porch Construction in Siler City and surrounding areas for properties without a functional outdoor space suited to relaxing, entertaining, or extending usable living area
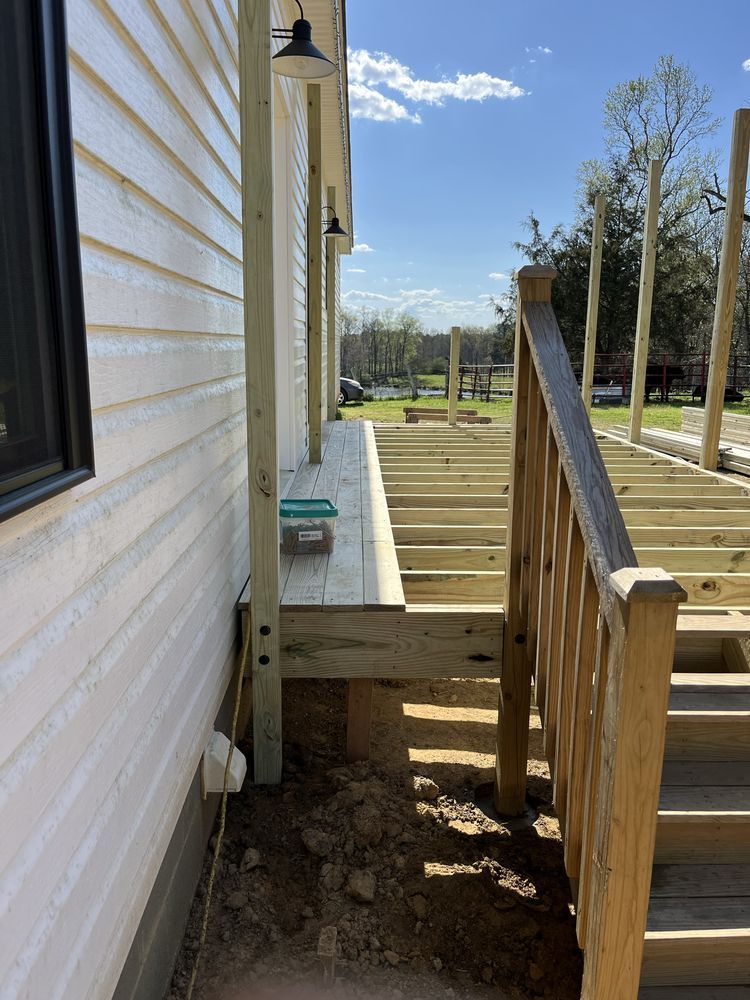
Ferguson's Handyman Service builds decks and porches for residential properties in Siler City, Burlington, Asheboro, and neighboring communities, designing each project around how the space will actually be used. Homeowners who want a defined area for gathering, outdoor meals, or simply accessing the yard more comfortably benefit most from this work. The layout and materials are shaped by the property's existing footprint, grade, and what the finished structure needs to handle on a regular basis.
Deck and porch construction involves more than framing and surface boards. Site conditions—including slope, soil stability, and proximity to the foundation—affect footing design and post placement before a single board goes down. In Siler City's climate, which sees humidity, seasonal temperature swings, and periods of heavy rain, wood species selection and fastener type both influence how long the structure holds up without warping, loosening, or visible surface deterioration over time.
Arrange a site visit with Ferguson's Handyman Service to walk through layout options and discuss what the structure will need to handle.
What You Notice Once the Structure Is Complete
Once framing is complete and decking is laid, the finished surface should sit level, stay firm underfoot, and show consistent spacing between boards—all indicators that framing and fastening were done carefully rather than hurried. Railings, if included, should have no lateral movement when pressure is applied; wobble at the post base is one of the earliest signs of improper anchoring.
After construction wraps, you'll have a defined outdoor area where there wasn't one before—usable for furniture, grilling equipment, or simply moving through the yard with better access. The transition between the door threshold and the deck surface should be smooth and at an appropriate step height, reducing trip risk while keeping the entry functional.
Decisions made during planning—span lengths, joist spacing, load expectations, and railing height—all affect how the deck performs over time. Code requirements for decks attached to a structure also factor into the approach, and those standards are incorporated from the start.
Questions Before Your Deck Project Starts
Most questions about deck and porch construction come down to site conditions, material choices, and how the finished space will be used. Here are the questions that come up before a project gets underway.
What determines where the footings get placed?
Footing placement depends on span requirements, load calculations, and frost depth—in Siler City, footings need to reach below the local frost line to avoid movement during cold snaps.
How do I decide between an attached deck and a freestanding structure?
Attached decks share structural load with the house frame, which requires proper ledger connections and flashing to prevent water intrusion; freestanding structures avoid that interface but require a complete independent framing system.
What wood species hold up best for outdoor decking?
Pressure-treated lumber is standard for structural framing, while decking boards are often pressure-treated pine, composite, or a naturally resistant species—the choice affects maintenance requirements and long-term appearance.
When is a permit required for deck construction?
Most attached decks above a certain height or square footage trigger permit requirements; the applicable standards are built into the construction approach so the finished structure meets inspection criteria.
Why does joist spacing matter for deck performance?
Closer joist spacing reduces flex underfoot and extends the life of thinner decking boards, while wider spacing can create noticeable bounce—especially with composite materials that carry specific span ratings.
Ferguson's Handyman Service can walk your property and help determine what the project requires before any materials are selected or scheduled.